
Charlene Brennan
REALTOR®, Broker



BEDS2
BATHS2 full 1 partial
SQUARE FEET928
MLS#26073188
STATUSActive
PROPERTY TYPERental - Condominium
SUBDIVISIONSummer Winds Condos
SCHOOLFt Zumwalt R-II
Property Description
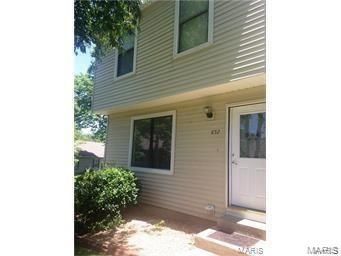
Welcome to 2 beds 2.5 baths beautifully updated condo in one of the most sought neighborhoods in St. Peter! this move-in-ready condo offers blend of style and comfort. Recent updates include finished basement, new windows, updated vanity and lighting in basement, new quality laminate floor in living room, new carpet upstairs and new paint all levels. The upper-level features two spacious bedrooms, each with closet. The open-concept layout seamlessly connects the kitchen, dining area, and family room, creating an inviting space that's perfect for both everyday living and entertaining. The finished basement adds more square footage to living space can be used as an office or hobby area along with a full bathroom for added convenience, featuring a deck next to the creek for entertaining or relaxing. This is one of the quiet condos in the neighborhood provides real privacy. A new Dish washer added just last week. Washer and dryer in the basement, and the fridge in the kitchen will stay. You will be near Mid Rivers Mall and wonderful restaurants, easy access to highways. This is the condo you've been waiting for, schedule your showing today!
Property Features
Property Type: Rental - Condominium
Basement: Yes
Basement: 8 ft + Pour, Bathroom, Concrete, Partially Finished, Storage Space
Cooling: Ceiling Fan(s), Electric
Heating: Forced Air, Gas
Home Style: Traditional
Lot Size: 0.01 Acres
Roof Type: Architectural Shingle
Year Built: 1986
Amenities
Custom Cabinetry
Kitchen/Dining Room Combo
Open Floorplan
Solid Surface Countertop(s)
Feature Descriptions
Appliances: Dishwasher, Dryer, Microwave, Electric Oven, Electric Range, Refrigerator, Washer, Electric Water Heater
Association Amenities: Parking
Availability Date: 2026-11-18
Exterior: Vinyl Siding
HOA Fee: 225/ Monthly
Laundry: In Basement
Lot: Adjoins Wooded Area
Lot: Adjoins Wooded Area
Parcel#: 2-0062-6251-00-13AD.0000000
Parking: Off Street
SQFT. Above Grade: 928
Water: Public
Window: Screens, Tilt-In Windows
Room Sizes
Primary Bedroom: 16x12
Bedroom: 11x13
Family Room: 15x13
Kitchen: 10x8
Living Room: 20x16
Breakfast Room: 8x8
Local Schools
High School: Ft. Zumwalt South High
Middle School: Ft. Zumwalt South Middle
Elementary School: Lewis & Clark Elem.
School District: Ft Zumwalt R-II
Listed By / Shown By
Listed By
Agency Name: ReeceNichols Real Estate
Shown By
Agent Name: Charlene Brennan
Agent Phone: (618) 691-9120
Agency Title: Strano & Associates





Member Participants (and their affiliated licensees, if applicable) shall indicate on their websites that IDX information is provided exclusively for consumers’ personal non-commercial use, that it may not be used for any purpose other than to identify prospective properties consumers may be interested in purchasing, that the data is deemed reliable but is not guaranteed by MLS GRID, and that the use of the MLS GRID Data may be subject to an end user license agreement prescribed by the Member Participant’s applicable MLS if any and as amended from time to time. MLS GRID may, at its discretion, require use of other disclaimers as necessary to protect Member Participant, and/or their MLS from liability.
Based on information submitted to the MLS GRID. All data is obtained from various sources and may not have been verified by broker or MLS GRID. Supplied Open House Information is subject to change without notice. All information should be independently reviewed and verified for accuracy. Properties may or may not be listed by the office/agent presenting the information.
Privacy Policy / DMCA Notice / ADA Accessibility


This site is hosted, designed and copyright
© 1994 - 2026 by
Delta Media Group, Inc. -- Patent Pending --
652 Summer Winds Lane | MLS# 26073188
This property located at 652 Summer Winds Lane , Saint Peters, MO 63376 is currently listed for rent with an asking price of $1,400 / Monthly. Summer Winds Lane is located within the Ft Zumwalt R-II school district. Search Saint Peters real estate on cbrennan.strano.com today.