
Charlene Brennan
REALTOR®, Broker



BEDS3
BATHS3 full 1 partial
SQUARE FEET2,960
MLS#26072934
STATUSComing Soon
PROPERTY TYPEResidential - Single Family
SUBDIVISIONRemlok
SCHOOLWaterloo DIST 5
Property Description
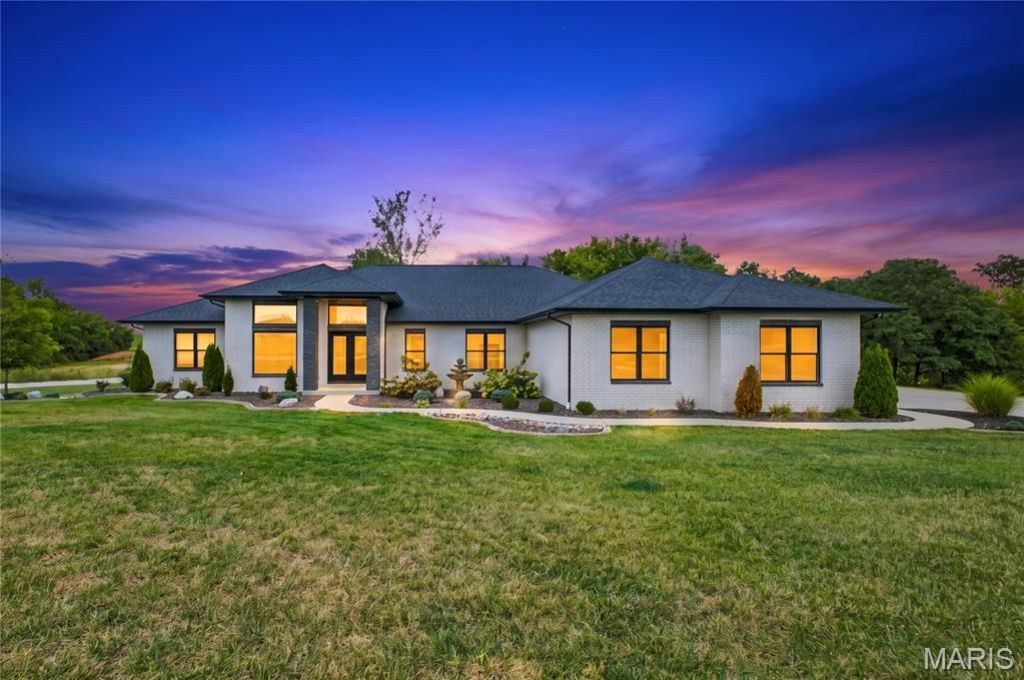
COMING SOON! Stunning 3-bedroom, 3.5-bath ranch home built in 2023 and located in the beautiful Remlok subdivision. Offering 2,960 finished square feet, this exceptional residence combines sleek modern design, high-end finishes, and a thoughtfully designed layout. Step through the front door into a bright, open-concept floor plan. The spacious office features elegant coffered ceilings, while the living room, dining area, and kitchen flow seamlessly together, creating an ideal setting for both everyday living and entertaining. The gourmet kitchen showcases ample modern white cabinetry, quartz countertops, a striking waterfall-edge island, gas cooktop with pot filler, beautiful backsplash, double ovens, and a commercial-grade refrigerator and freezer. A convenient butler's pantry with wine refrigerator adds exceptional functionality and style. The adjacent dining room area provides the perfect space for shared meals and gatherings. The inviting living room overlooks the backyard and features a gas fireplace with walkout access to a composite deck. Main-floor laundry room for every day convenience. There is a custom locker-style drop-off zone near the garage, while a conveniently located half bath sits just off the kitchen.The luxurious primary suite offers a peaceful retreat featuring a large walk-in doorless shower, dual vanity, and large oversized walk-in closet. Two additional guest bedrooms include generously sized closets and their own private full bathrooms, providing comfort and privacy for family members or guests.The finished three-car garage offers ample room for vehicles, storage, and recreational equipment. The walk-out basement is currently unfinished but includes a rough-in for a future bathroom, offering excellent potential for additional living space.3/4ths of the home's exterior is made of custom brick, while the back of the home is finished with EIFS. These beautiful features add a timeless curb appeal, while the private backyard creates a tranquil retreat with a wooded area and creek. A full-lawn smart irrigation system helps maintain the beautifully landscaped grounds with ease. Combining modern luxury, thoughtful design, and a private natural setting, this remarkable Remlok residence offers an exceptional opportunity for refined, comfortable living.
Property Features
Property Type: Residential - Single Family
Basement: Yes
Basement: Bath/Stubbed, Egress Window, Full, Walk-Out Access
Cooling: Central Air
Garage: 3 car attached
Heating: Forced Air, Gas
Home Style: Modern, Ranch
Lot Size: 1.16 Acres
Roof Type: Shingle
Taxes: $14,264
Year Built: 2023
Feature Descriptions
Appliances: Cooktop, Dishwasher, Disposal, Double Oven, Refrigerator, Tankless Water Heater, Wine Cooler
Association Amenities: Common Ground
Days on Site: 1
Exterior: Brick, Stucco
Fireplace: Gas, Living Room
HOA Fee: $400/ Annually
Lot: Back Yard, Few Trees
Lot Dimensions: 1.16
Parcel#: 08-18-449-093-000
Sewer: Public Sewer
SQFT. Above Grade: 2900
Utilities: Electricity Connected, Natural Gas Connected, Sewer Connected, Water Connected
Water: Public
Local Schools
High School: Waterloo
Middle School: WATERLOO DIST 5
Elementary School: WATERLOO DIST 5
School District: Waterloo DIST 5
Listed By / Shown By
Listed By
Agency Name: eXp Realty
Shown By
Agent Name: Charlene Brennan
Agent Phone: (618) 691-9120
Agency Title: Strano & Associates

Estimate Your Payment
Estimated Payment
$ 3,705.90 per month $2,225.57 Principal & Interest $1,188.67 Property Tax $291.67 Homeowner's InsuranceChange Payment Information




Member Participants (and their affiliated licensees, if applicable) shall indicate on their websites that IDX information is provided exclusively for consumers’ personal non-commercial use, that it may not be used for any purpose other than to identify prospective properties consumers may be interested in purchasing, that the data is deemed reliable but is not guaranteed by MLS GRID, and that the use of the MLS GRID Data may be subject to an end user license agreement prescribed by the Member Participant’s applicable MLS if any and as amended from time to time. MLS GRID may, at its discretion, require use of other disclaimers as necessary to protect Member Participant, and/or their MLS from liability.
Based on information submitted to the MLS GRID. All data is obtained from various sources and may not have been verified by broker or MLS GRID. Supplied Open House Information is subject to change without notice. All information should be independently reviewed and verified for accuracy. Properties may or may not be listed by the office/agent presenting the information.
Privacy Policy / DMCA Notice / ADA Accessibility


This site is hosted, designed and copyright
© 1994 - 2026 by
Delta Media Group, Inc. -- Patent Pending --
627 Benjamin Lane | MLS# 26072934
This single family home located at 627 Benjamin Lane , Waterloo, IL 62298 is currently listed for sale with an asking price of $999,999. This property was built in 2023 and has 3 bedrooms and 3 full and 1 partial baths with 2960 sq. ft. Benjamin Lane is located in the Remlok subdivision within the Waterloo DIST 5 school district. Search Remlok real estate on cbrennan.strano.com today.